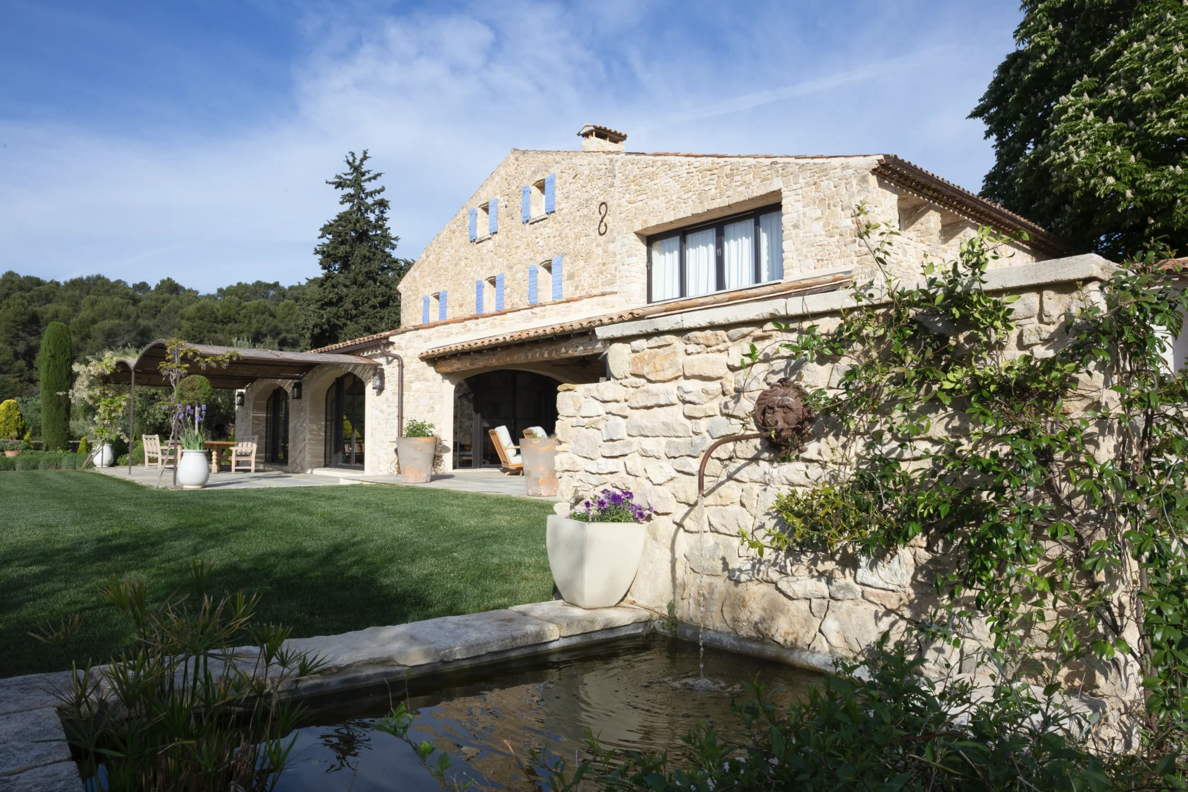
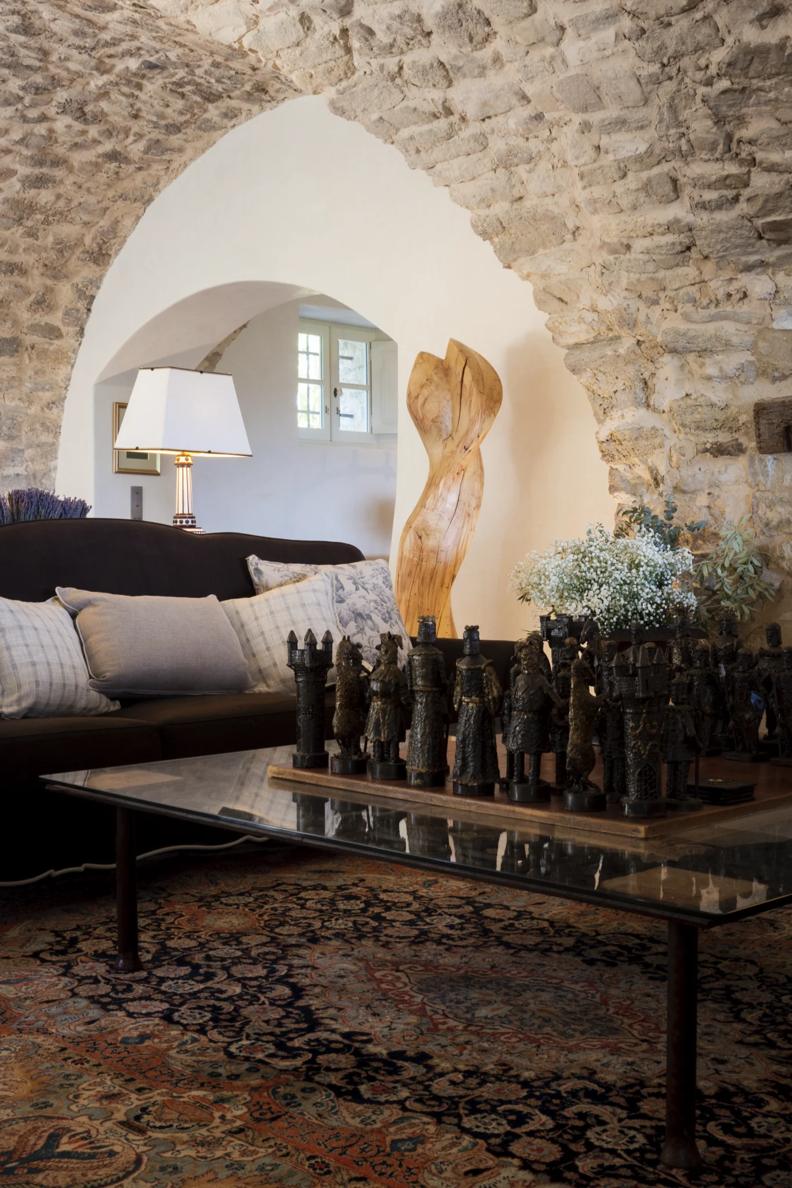
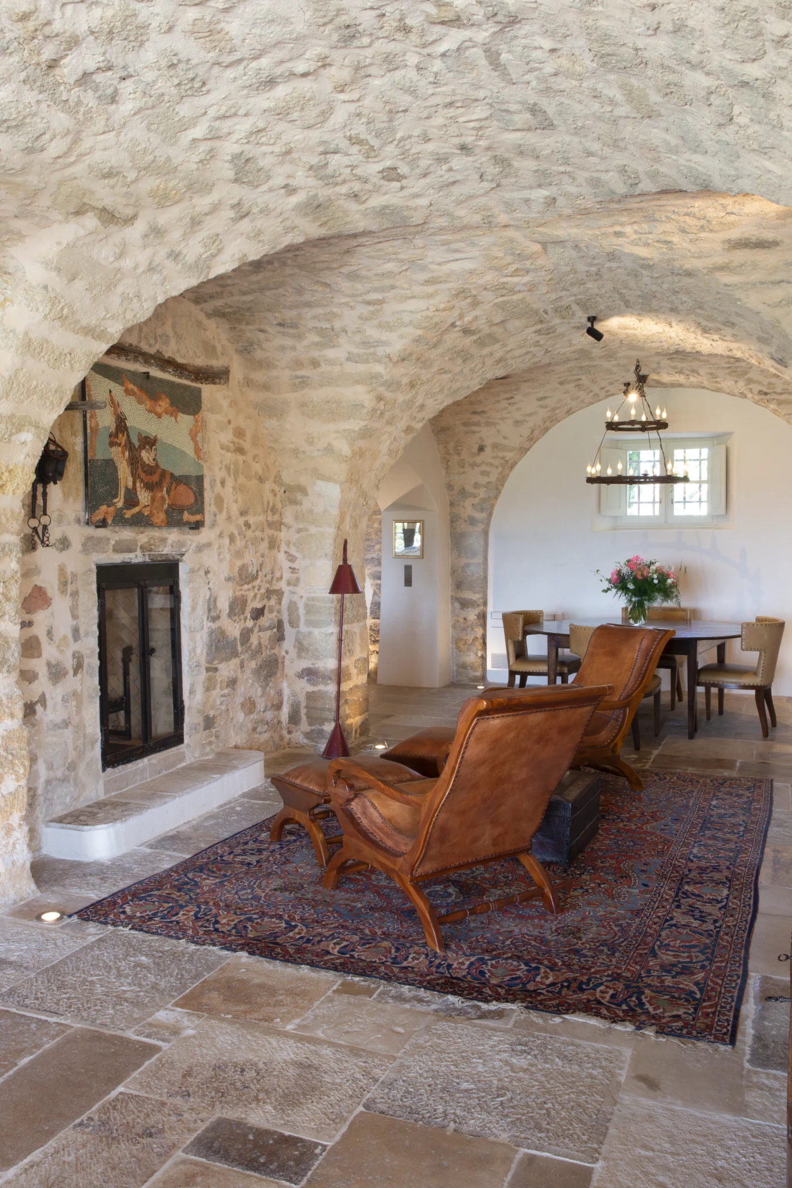
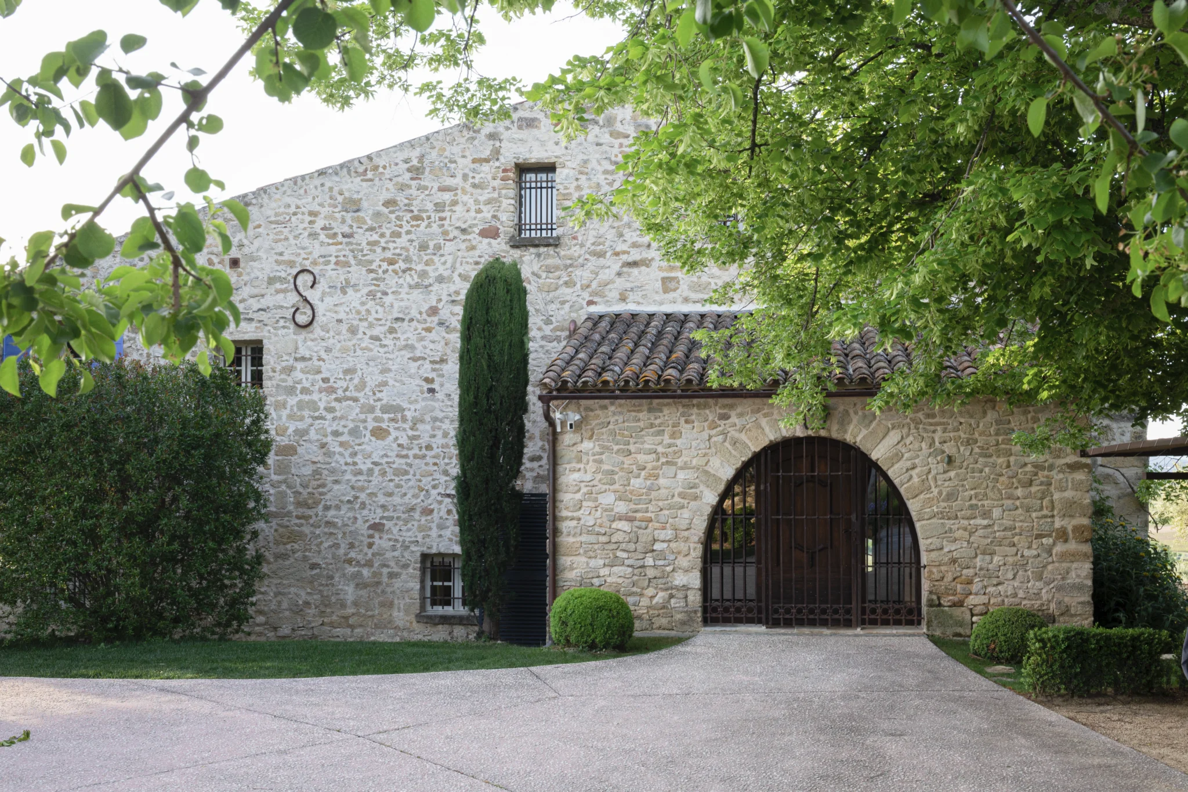
Situated in the heart of a plot of over 2.6 hectares, this former stone sheepfold has undergone a complete renovation, transforming an original agricultural building into a character property.
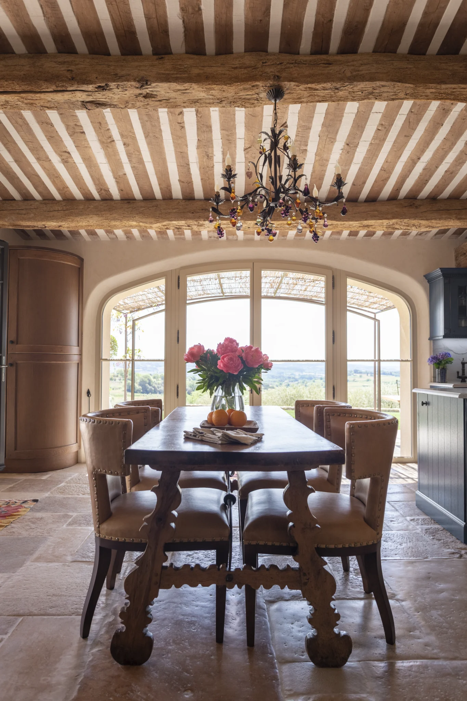
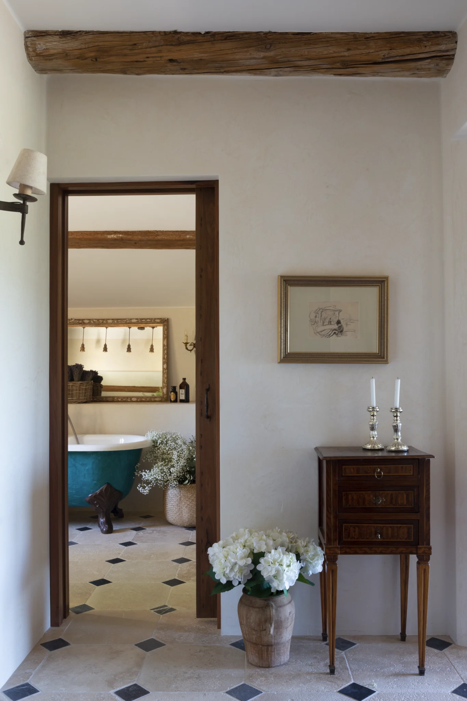
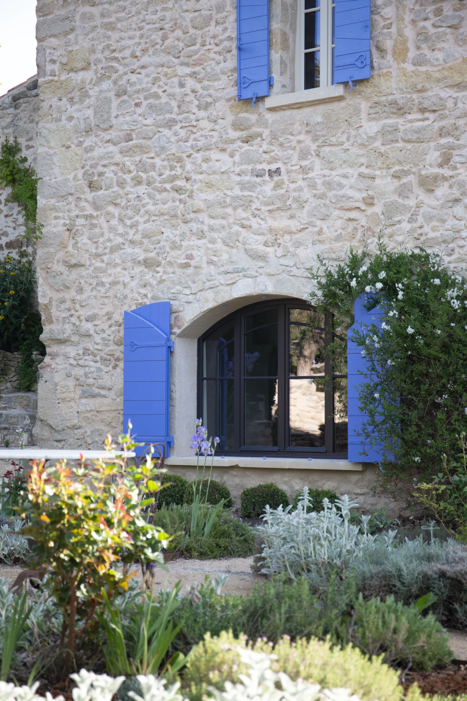
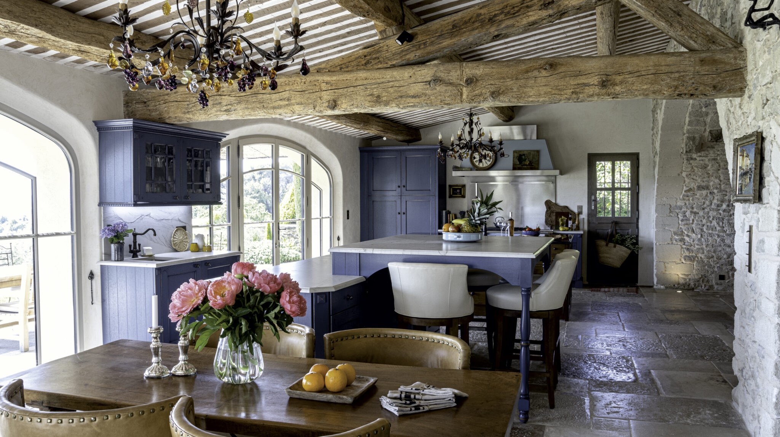
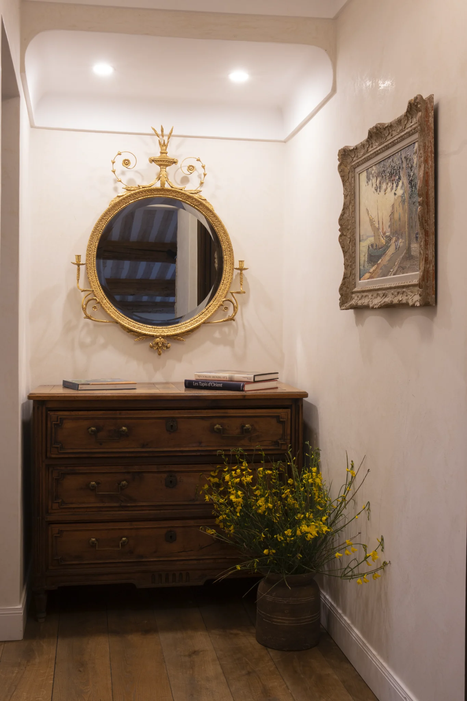
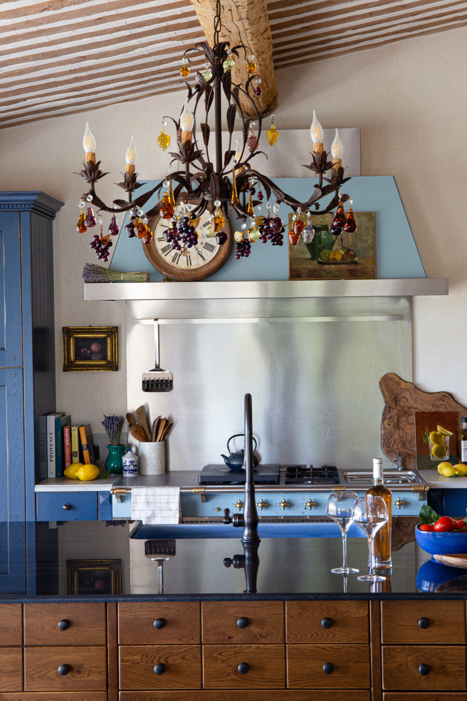
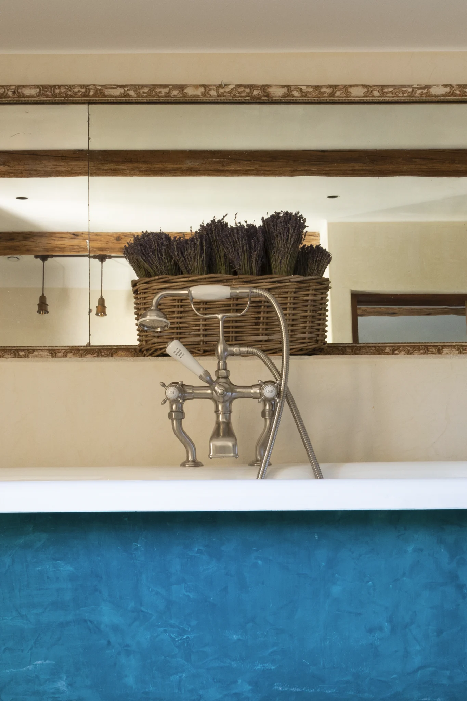
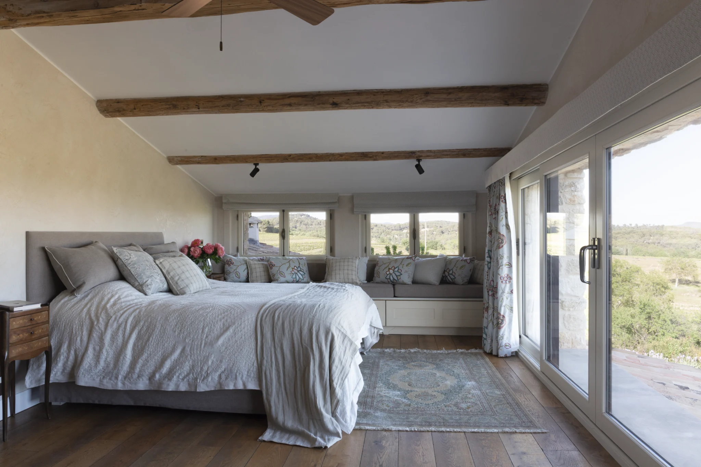
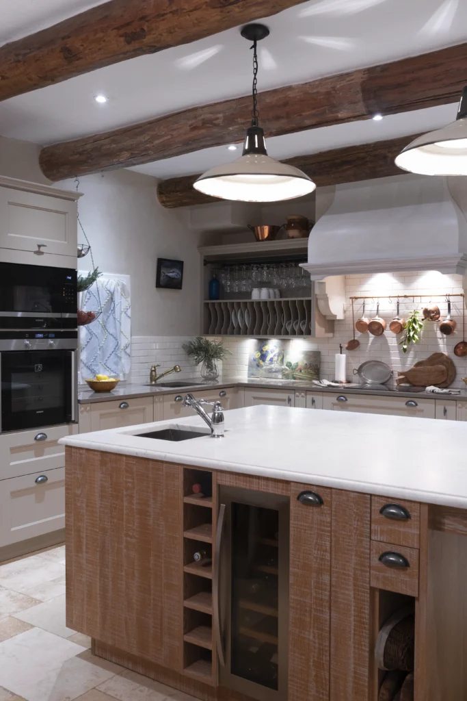
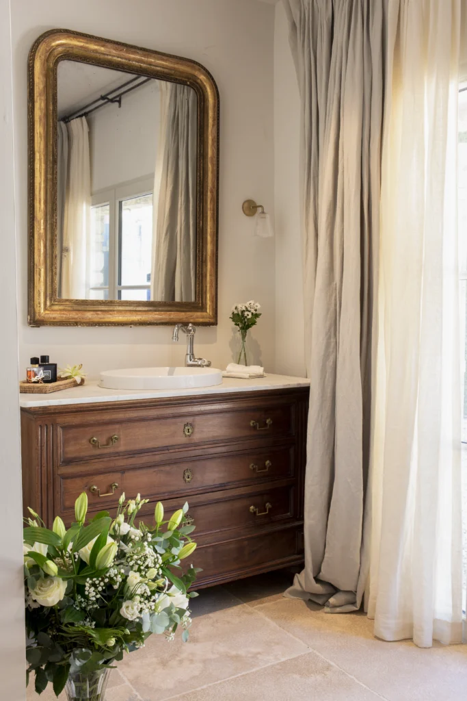
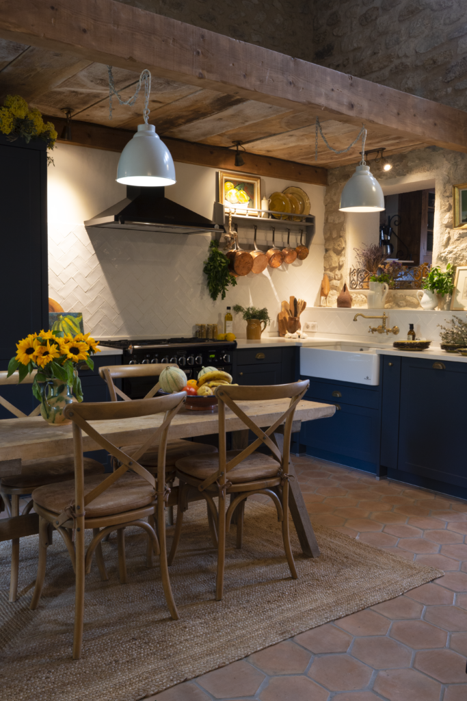
The project involved a full restructuring of the interior spaces, including the creation of bedrooms, the construction of bathrooms, and the design of a custom kitchen, extended to become a true central living space. All joinery was replaced to improve thermal comfort and natural light, while respecting the architectural character of the building.
The existing volumes were enhanced by highlighting original features such as stone vaults, thick walls, and exposed beams, combined with a fluid reorganisation of circulation.
Externally, the project extends to a complete reconfiguration of the grounds: creation of a swimming pool, a tennis court, and several outdoor living areas, including a fire pit area at the far end of the garden with a stone fireplace, designed as a convivial space open to the surrounding landscape.
The garden was entirely redesigned in a Mediterranean spirit, with planting adapted to the local climate (olive trees, evergreen species, restrained planting schemes), allowing the property to integrate harmoniously into its natural environment while minimising maintenance.
This project results in a cohesive ensemble where the authenticity of the former sheepfold is preserved and extended through a carefully controlled contemporary intervention, both at the scale of the building and the landscape.