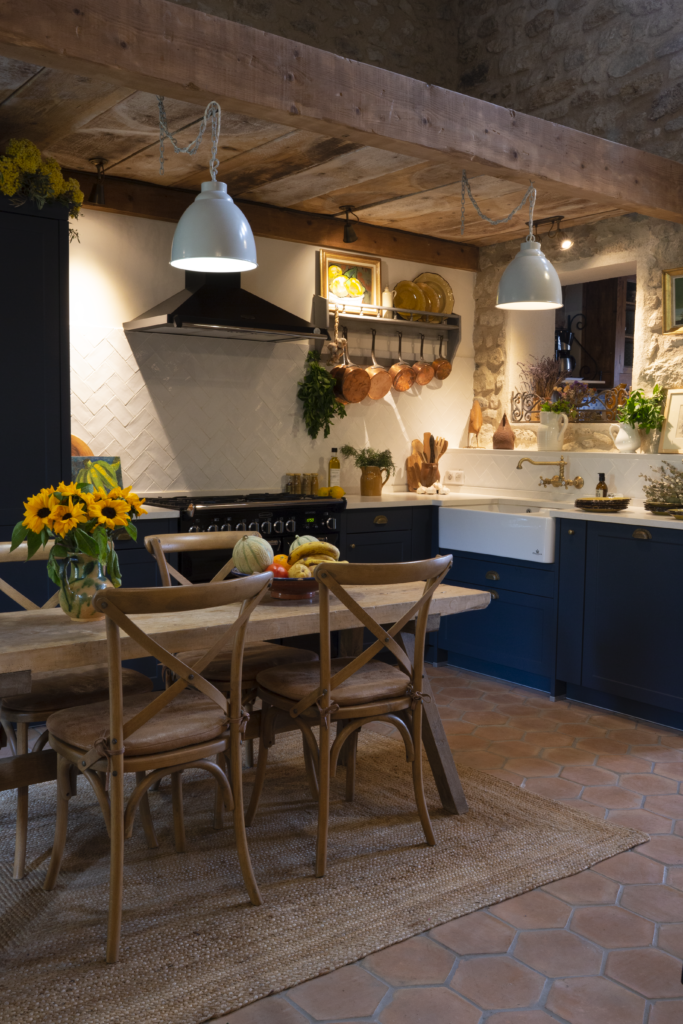
Renovation of a kitchen and outdoor landscaping of a village house – Luberon
In the Luberon, this village house underwent a comprehensive restructuring aimed at clarifying the layout and revealing the qualities of the existing building.
Prior to the intervention, the kitchen relied on built-in masonry elements that were not very functional, resulting in a significant lack of storage and a fragmented visual appearance. Appliances, particularly the freestanding refrigerator, further reinforced this disjointed impression. Outside, the terrace, although pleasant, lacked any structured lighting.
The project is based on a complete redesign of the kitchen. A custom layout was created to optimise storage and unify the space, combining new cabinetry with carefully sourced vintage pieces. The refrigerator is now integrated into a wooden cupboard, contributing to a more cohesive and controlled aesthetic.
The existing partition was partially opened up to improve circulation, visually enlarge the kitchen, and strengthen the connection with adjacent spaces. The existing flooring was extended onto the splashback, creating material continuity and a strong visual identity.
Outside, the terrace has been reimagined as a true living space. Lighting has been integrated to structure its use, and outdoor seating along with a dining table has been arranged to fully enjoy the views and extend the interior spaces outward.