Complete renovation of a painter’s house and its garden – Luberon
This project illustrates the transformation of a 271 m² house and its 1.5-hectare garden into a warm living space, perfectly integrated into its surroundings.
Originally, the property held great potential but lacked cohesion. The intervention involved rethinking the entire project through a holistic approach, with the façades reworked in an authentic Provençal spirit, combining lime-based renders and wooden joinery.
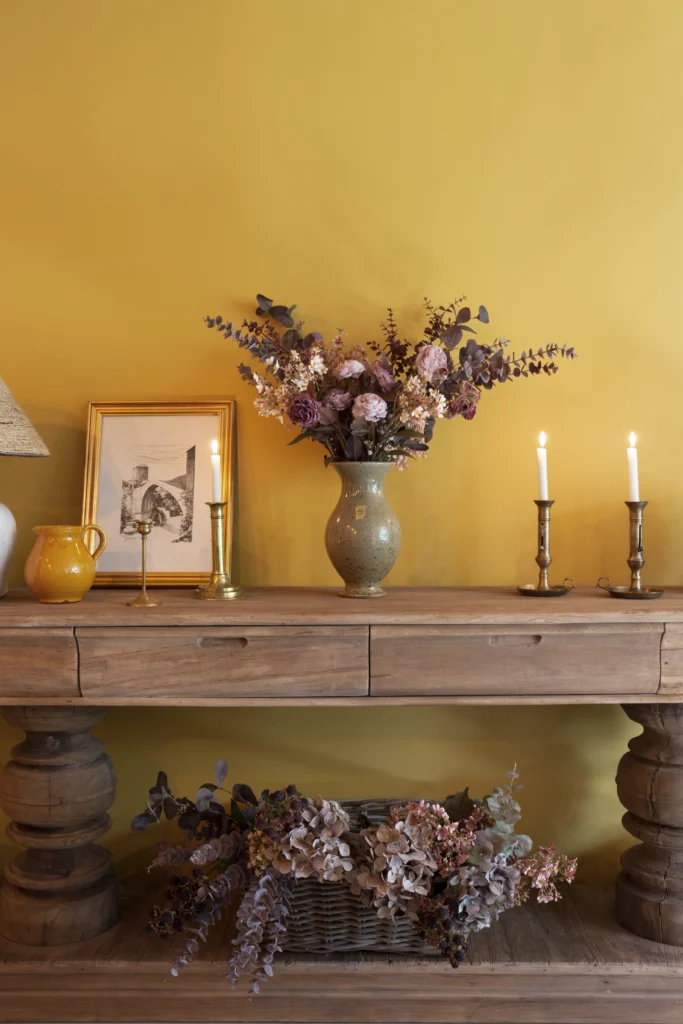
The interior spaces were fully redesigned to enhance light and volume. Exposed beams, stone flooring, and bespoke elements create a soft and balanced atmosphere.
An extension was built to accommodate a bright living area, featuring a custom solid wood kitchen, a lounge, and a dining room, blending traditional character with functionality.
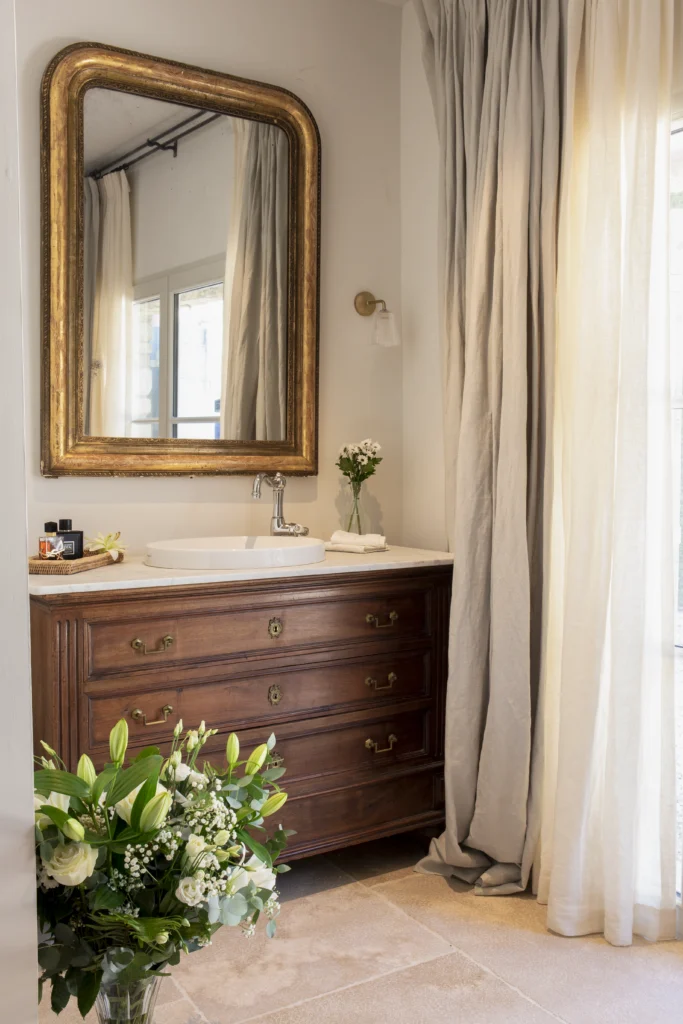
The bathrooms combine traditional materials with contemporary fittings, while an artist’s studio, open onto the garden, strengthens the connection between interior and exterior.
Outside, the landscape design structures the property in a Mediterranean spirit: rows of cypress trees, mineral pathways, and planted beds organise the perspectives.
The pool area and its pool house, extended by a covered terrace, complete the ensemble and offer a true living space oriented towards the surrounding landscape.